

Garden Sheds
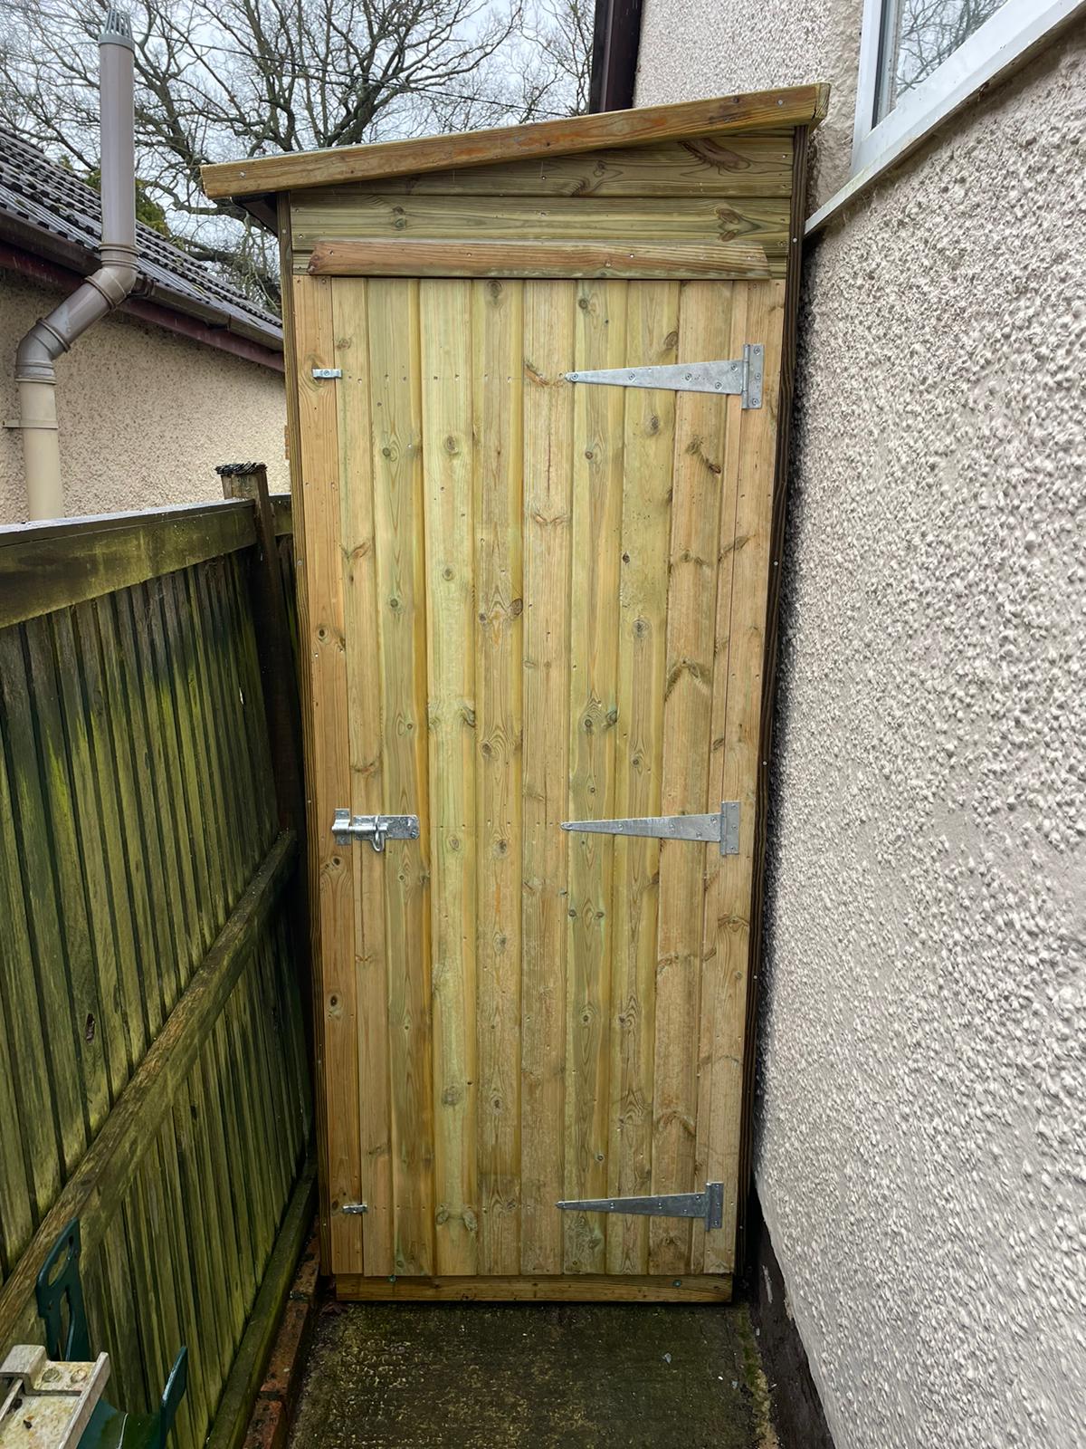
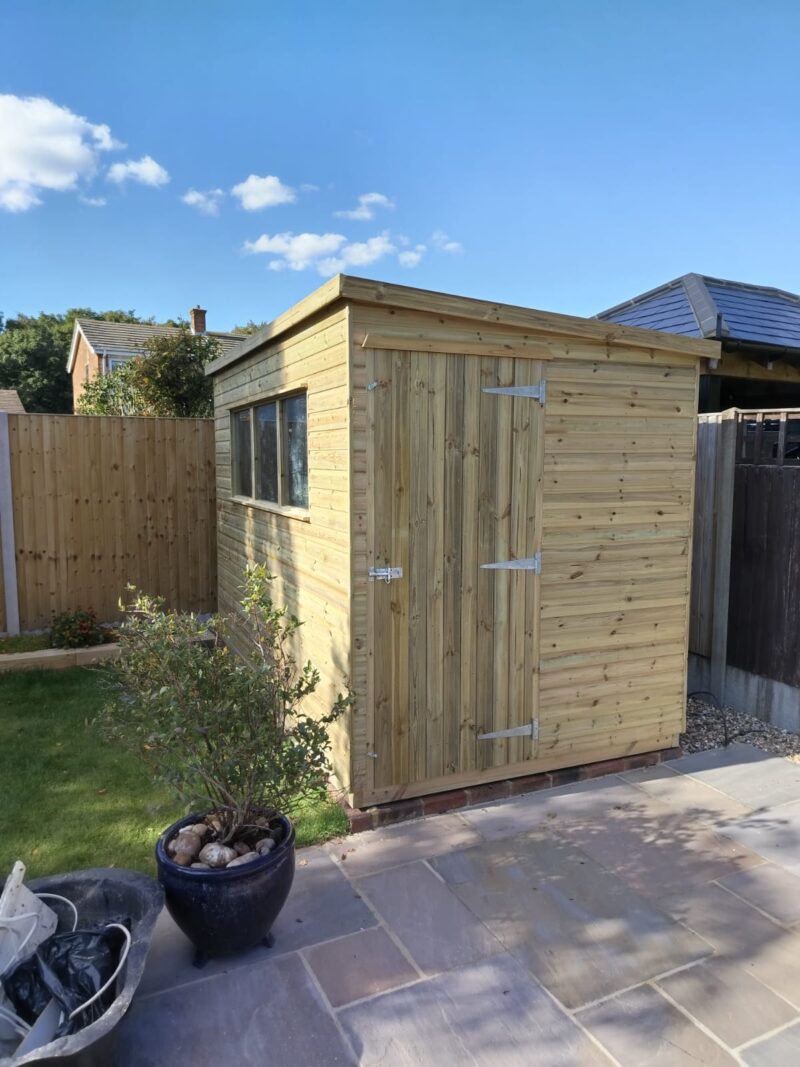
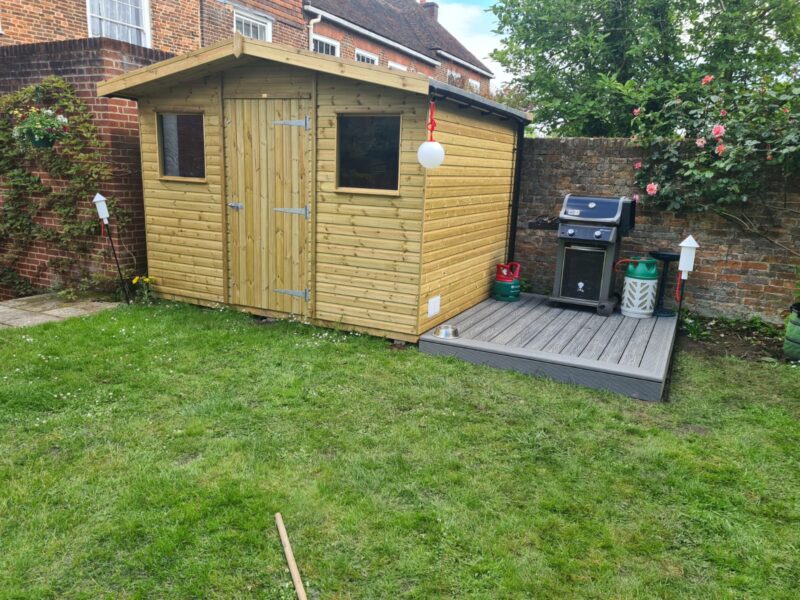
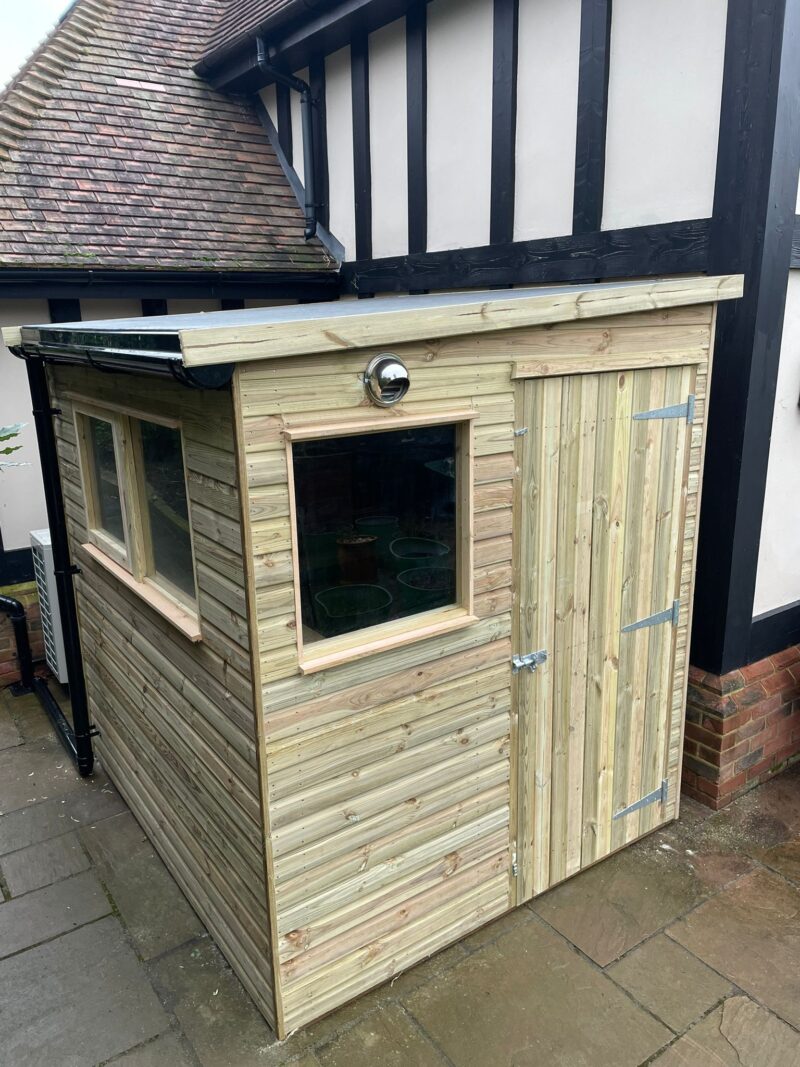
All our buildings are manufactured to order with pressure treated tongue and groove shiplap or loglap, with eased-edge framing and constructed using high quality, triple-life nails for extended life.
This means the building size, door and window position and door hand can be manufactured to suit your requirements with additional options and upgrades to choose from.
All roofs are covered in green polyester mineral felt with the option of torch-on felt upgrade. Also available are further options for apex roofs, these are; Corrugated Onduline, heavy duty felt shingles, cedar wood shingles or Tapco roof slate. For pent roofs a further option is a EPDM rubber roof upgrade.
PRICES INCLUDE VAT, LOCAL DELIVERY AND LOCAL ERECTION.
SKU: SW-GS


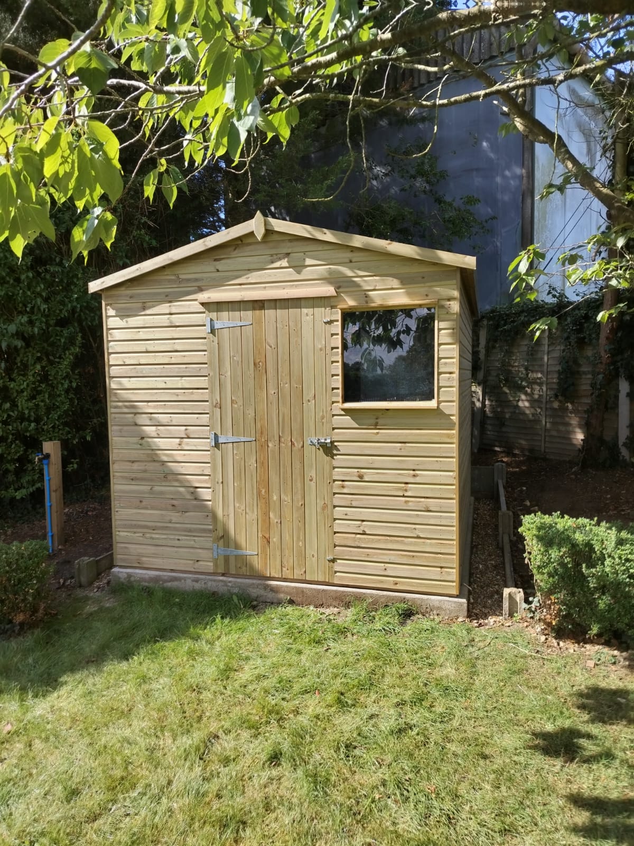


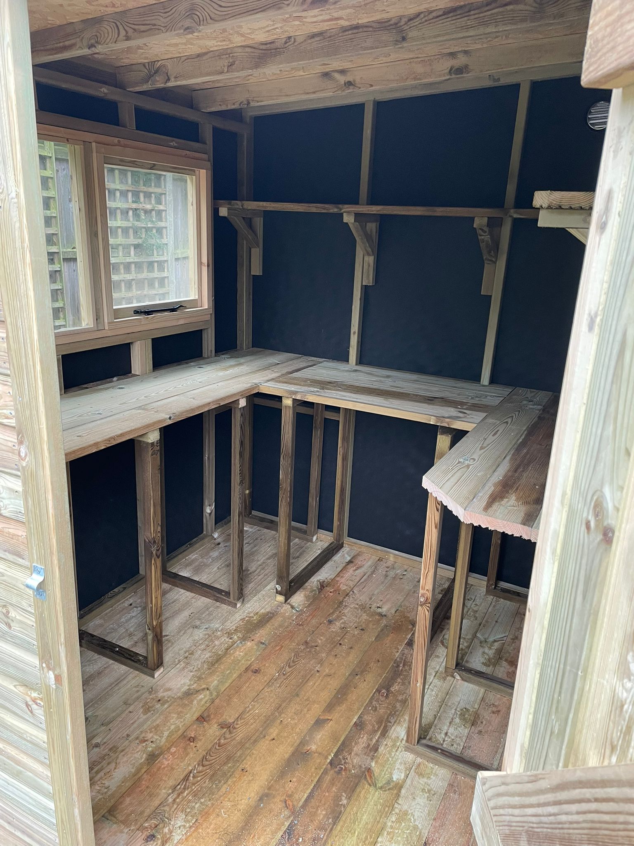


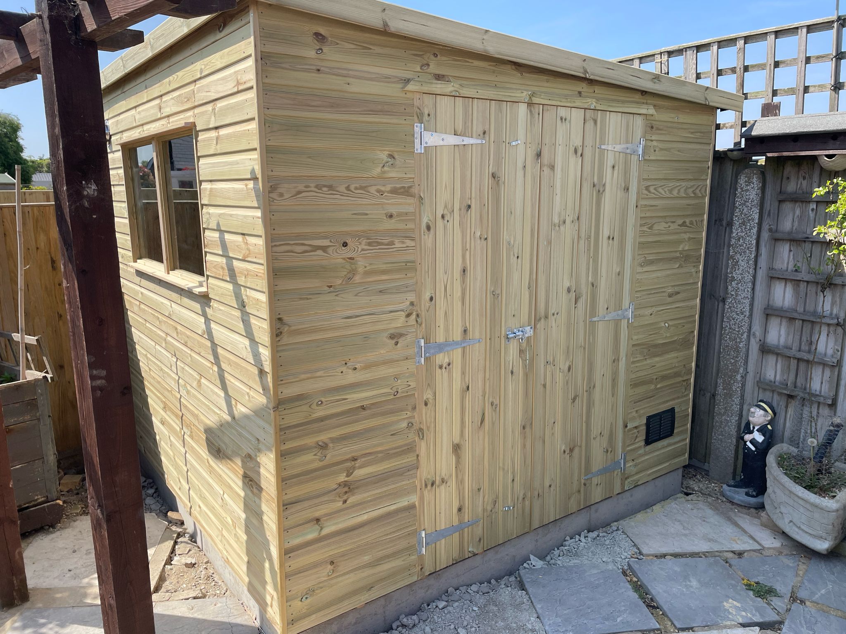

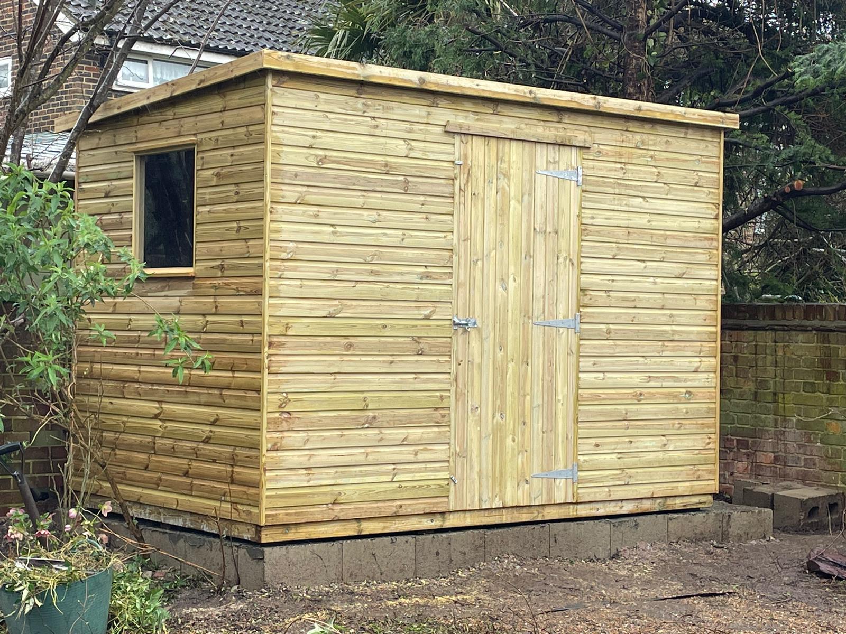





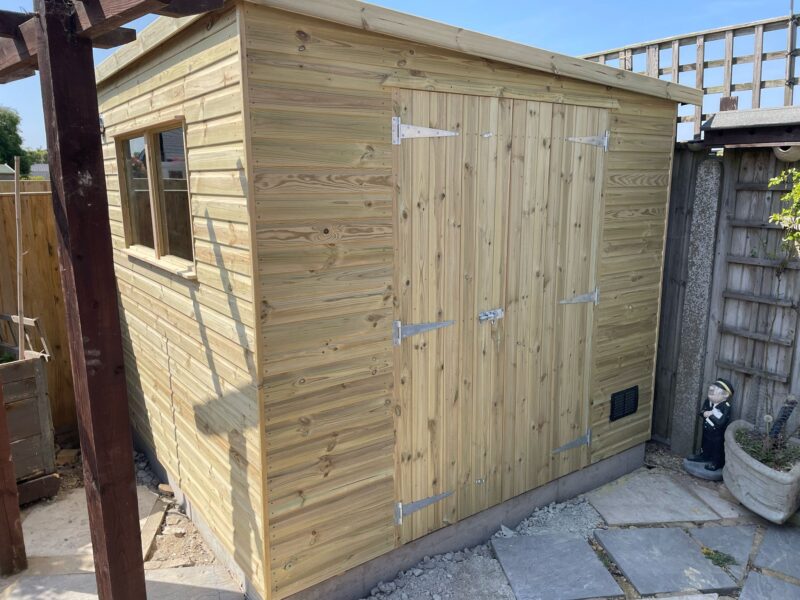
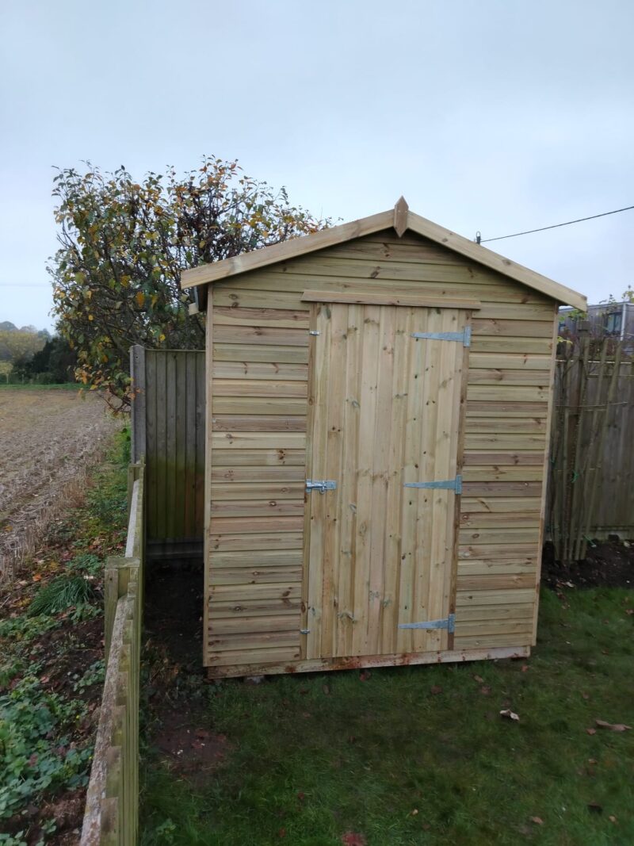

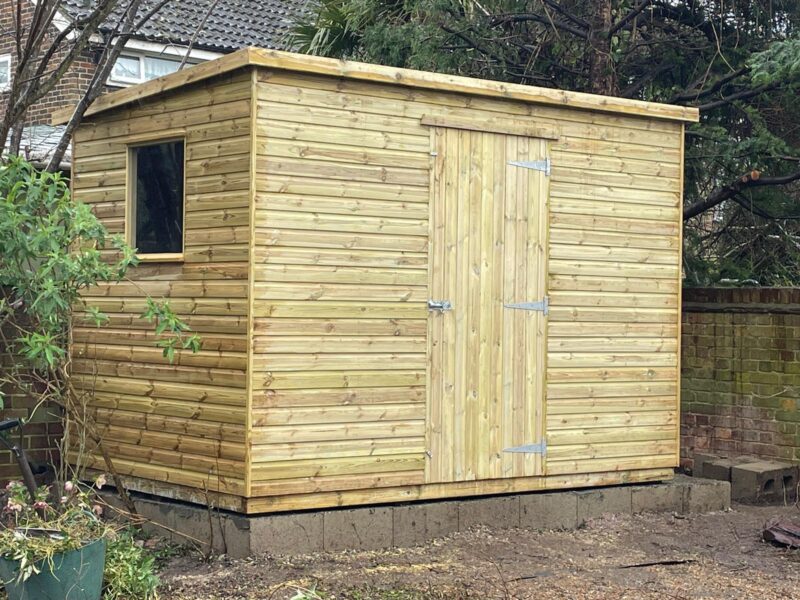


Description
Height:
Apex - 88” (2240mm) Eaves 76” (1930mm)
Pent - low 76” (1930mm) high 81” (2060mm)
Door:
30”x72” (760mm x 1830mm) single Ledged and braced door with Brenton bolt and tee hinges. All galvanized or BZP
Window:
2’x2’ (610mm x 610mm) toughened glass
Cladding:
Tongue and groove shiplap ¾”x4” (19mm x 100mm)
Framing:
1½”x2” (38mm x 50mm)
Roof:
½” (11mm) OSB board
Roofing felt:
20kg green polyester mineral felt
Floor:
5/8” (15mm) OSB board
Floor joists:
1½”x2” (38mm x 50mm)
Lining:
Black breather membrane